Skip to content

01 / Project work

Projects Completed

A selection of projects at the intersection of the physical and the digital.

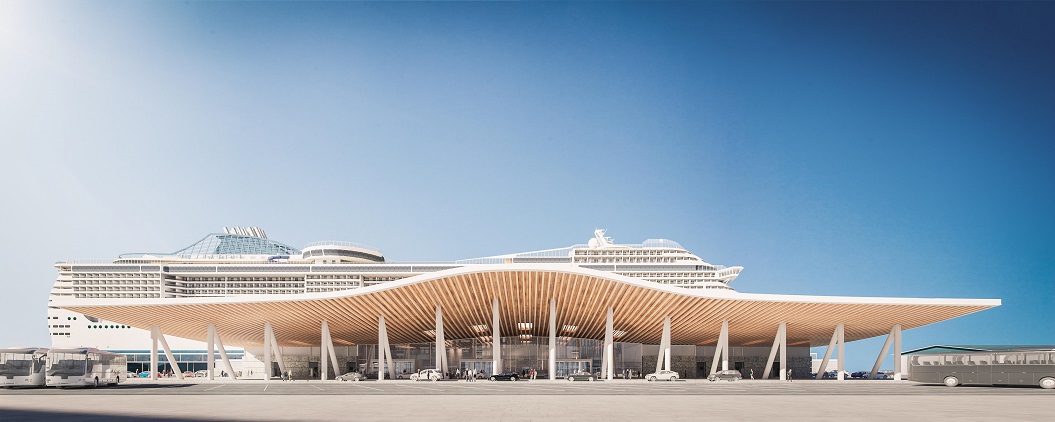
Southampton ferry terminal with its sweeping roof and waterfront setting
Southampton, UKAtkinsRéalis · ABP

Architecture / Digital delivery

Southampton Ferry Terminal

Implementation of BIM protocol and control of data related to the project. Aiding the client in the BIM delivery stages of design with the aim of issuing data for tenders for cost analysis and construction sequencing. Defining the asset coding system for all content within the models for the life cycle of the project. Coordinating a multidisciplinary team through RIBA 4 stage of design and implementing bespoke software to aid the design and analysis of the complex structural elements and roofing.

Project Architect · BIM coordination

Sky Hub Innovation Centre with its modern office buildings and landscaped surroundings
London, UKAtkinsRéalis · SKY

Architecture / BIM coordination

Sky Hub – Innovation Centre, UK

As the BIM Lead and Project Coordinator for the Sky Hub Innovation Centre, I led the coordination efforts for this significant development comprising high-profile offices and support buildings. My responsibilities included the implementation of BIM protocols for RIBA stage 3/4 and meticulous control of project-related data. Leveraging Autodesk Revit, I ensured detailed drawing delivery and collaborated closely with Structural and Building Services Engineers as well as product manufacturers to facilitate seamless project delivery stages from design to construction.

BIM Manager

Architectural visualisation of the Nairobi Central Station proposal
Nairobi, KenyaAtkinsRéalis · Rolls Royce

Infrastructure / Computational design

Nairobi Central Station

At Nairobi Central Station, I assumed a dual role as BIM Lead and Computational Designer, overseeing the implementation of BIM protocols using BIM360 on a vast multidisciplinary project. My responsibilities included coordinating Stage 3 of all disciplines and federating multidisciplinary models. Additionally, I played a pivotal role in the design of the complex roof canopy of the station, utilizing Grasshopper and optimization tools to enhance deliverables models and manufacturing processes.

BIM Lead · Computational Designer

Visualisation of the Rolls-Royce small modular reactor facility
United KingdomAtkinsRéalis · Rolls Royce

Energy / Parametric systems

Rolls-Royce SMR

In my capacity as a Computational Designer at Rolls Royce, I contributed to the design of the canopy over the small modular reactor. This involved tackling complex geometries and leveraging tools such as Grasshopper and connectors to structural software to optimize designs and streamline communication within multidisciplinary teams.

Computational Designer

Surrey County Council Residential project thumbnail
AtkinsRéalis · Rolls Royce

Surrey County Council – Residential

As the BIM Lead for Surrey County Council's residential project, I managed a large pipeline of residential units across 15+ sites. Employing an intricate BIM workflow, I focused on reducing duplication of models and deliverables. My role also encompassed the separation of repeatable modules and the management of novel workflows to facilitate the efficient repetition of residential deliverables.

BIM Lead

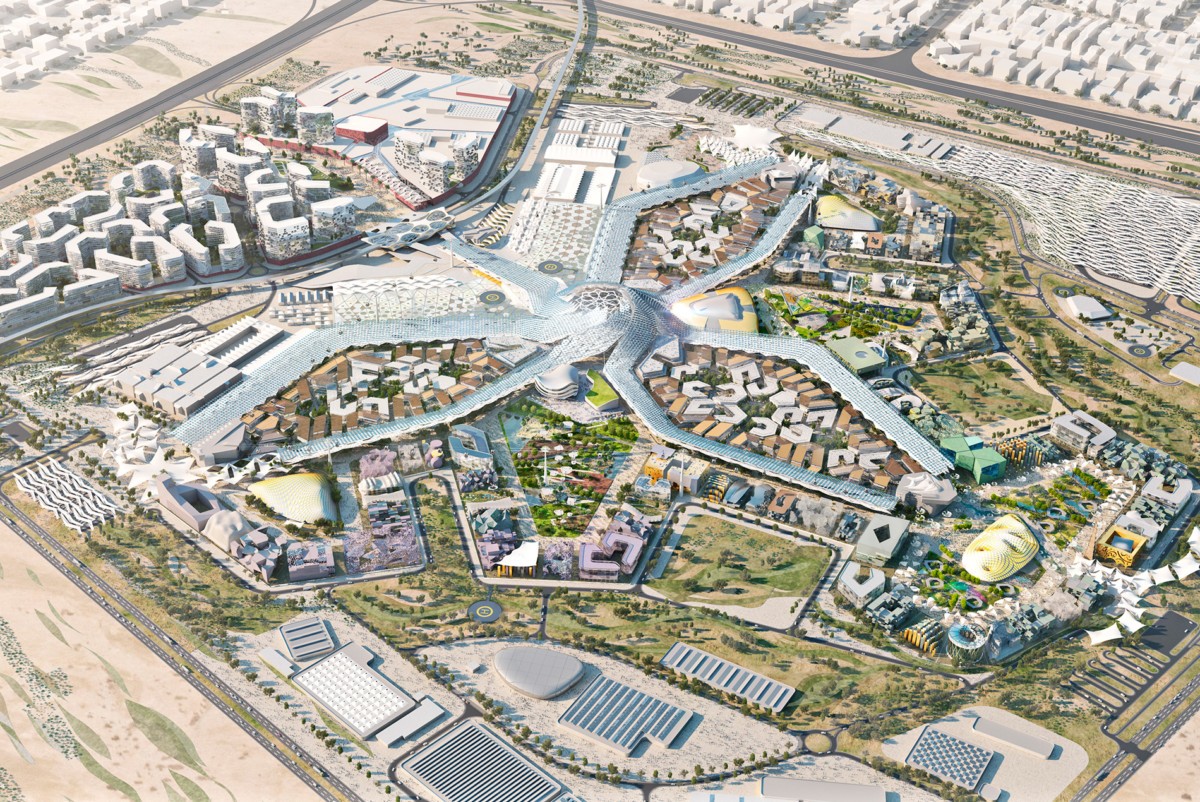
Dubai EXPO 2020 Masterplan project thumbnail
Dubai, United Arab EmiratesHOK

Masterplanning / Computational Design

Dubai EXPO 2020 Masterplan

As a Junior Architect on HOK's Dubai EXPO 2020 Masterplan, I contributed to the development of a large-scale, highly iterative design environment exploring futuristic architectural concepts and pavilion typologies. Working extensively in Rhino, I developed and refined parametric pavilion designs through multiple design iterations, using computational techniques to explore complex forms, geometries and spatial relationships within the wider masterplan.

Junior Architect / Computational Designer

Hertsmere House (The Spire) Residential project thumbnail
London, United KingdomHOK

Residential / BIM

Hertsmere House (The Spire)

Working as a Junior Architect on Hertsmere House, later known as The Spire, I developed my expertise in Revit and BIM while contributing to the design and technical development of one of London's tallest residential towers. I specialised in navigating UK building regulations and integrating regulatory requirements into the architectural design, while building a strong foundation in BIM workflows, coordination and detailed architectural documentation.

Junior Architect / BIM Coordinator

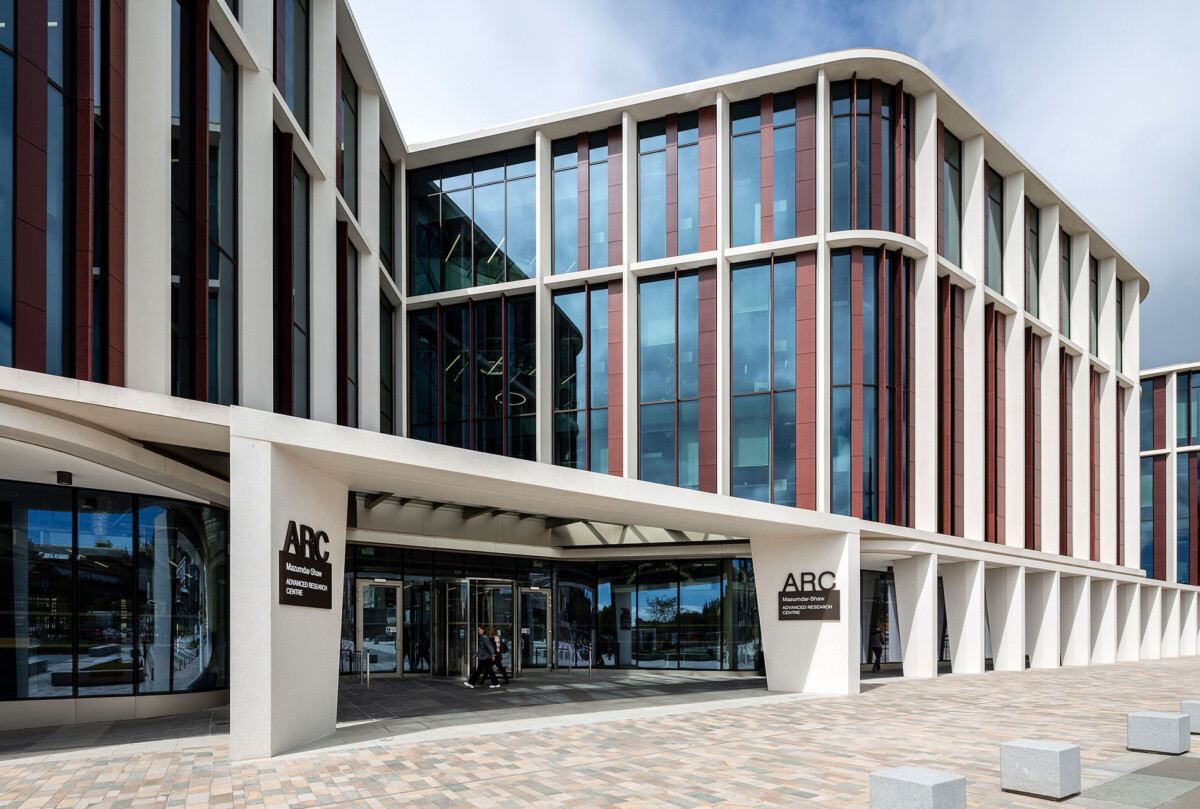
Glasgow University project thumbnail
Glasgow, Scotland, United KingdomHOK

Education / Architecture

Glasgow University

As a Junior Architect, I played an active role in the concept design and iterative development of the Glasgow University project, producing design studies, renderings and animations to communicate evolving proposals. The role involved direct client engagement and travel to Glasgow, alongside a growing specialisation in UK regulations and technical design. I supported the project through design development and helped bring the scheme through to RIBA Stage 4.

Junior Architect

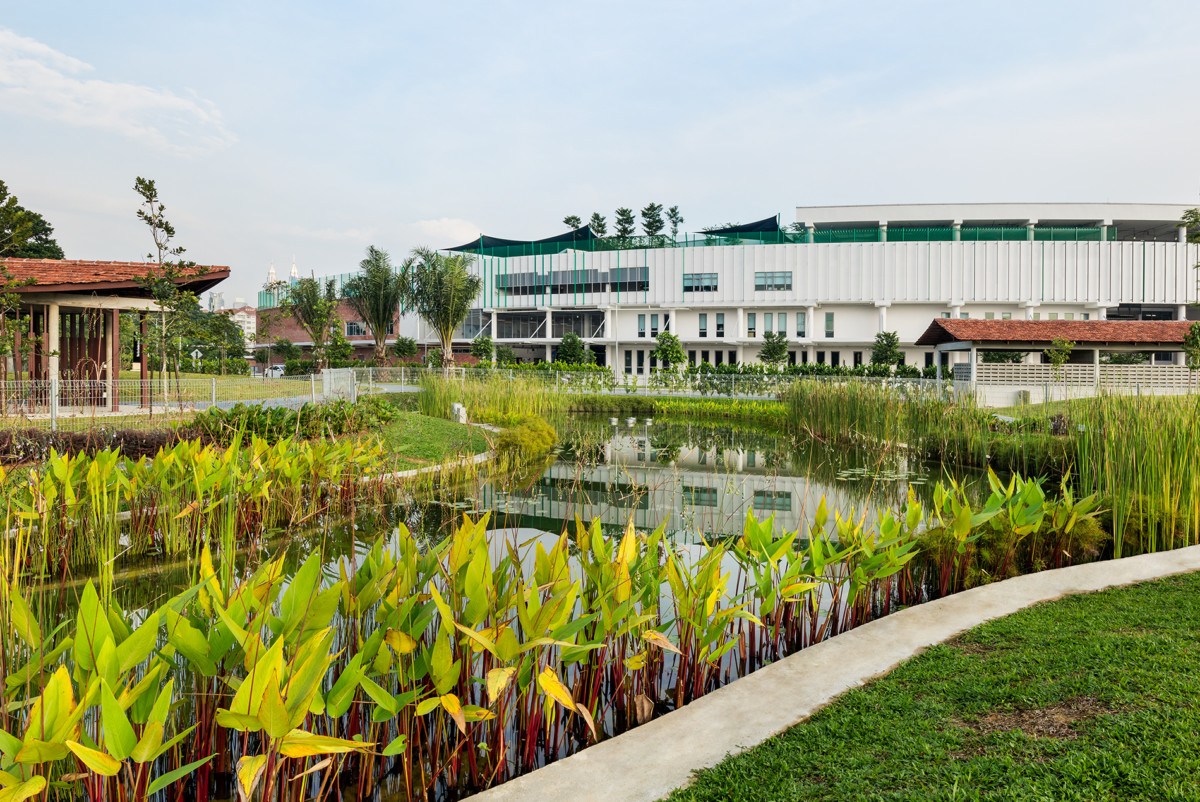
ISKL International School of Kuala Lumpur Campus project thumbnail
Kuala Lumpur, MalaysiaHOK

Education / Computational Design

ISKL – International School of Kuala Lumpur Campus

Brought into the project as a Junior Architect and Computational Designer, I was responsible for developing the complex brick façade patterns of the new International School of Kuala Lumpur campus. Using Rhino and Grasshopper, I created parametric systems to generate and control large-scale patterns across the façade, translating computationally generated geometry into a buildable system. I worked closely with manufacturers and the construction team to resolve fabrication and installation requirements, enabling the precise placement of individual bricks across the complex façade.

Junior Architect / Computational Designer

Lusail Commercial Boulevard project thumbnail
Lusail, QatarHOK

Masterplanning / BIM / Computational Design

Lusail Commercial Boulevard

As an Architect and BIM Coordinator, I worked on the large-scale Lusail Commercial Boulevard masterplanning project, coordinating the architectural design of numerous elements across a complex urban environment, including public toilets, metro stations, street furniture, lamp posts and elements of the urban landscape. Using Rhino and Grasshopper, I developed parametric design systems for repeatable architectural and urban elements. Alongside the design role, I coordinated multidisciplinary teams and managed large quantities of model elements and associated metadata within the BIM environment.

Architect / BIM Coordinator / Computational Designer

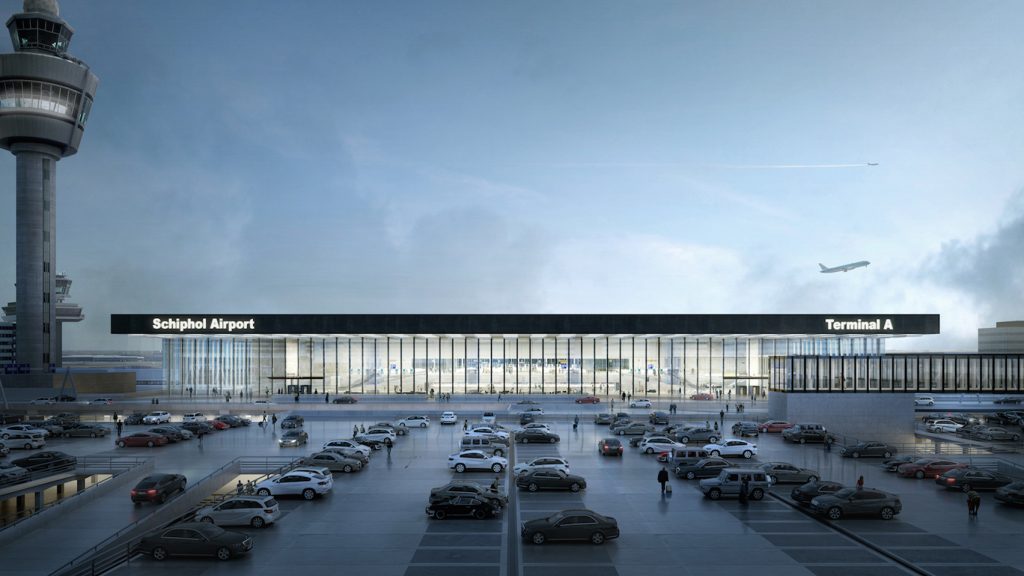
Schiphol Airport Competition project thumbnail
Amsterdam, NetherlandsHOK UNSTUDIO

Aviation / Competition

Schiphol Airport Competition

I contributed to HOK's Schiphol Airport Competition, working within a fast-paced competition environment to develop and communicate architectural proposals for one of Europe's major aviation hubs. The project strengthened my experience in large-scale aviation design, rapid iteration, visualisation and multidisciplinary collaboration while contributing to the development of the competition concept.

Architect / Computational Designer

Kuwait City University Campus project thumbnail
Kuwait City, KuwaitHOK

Education / BIM / Computational Design

Kuwait City University Campus

As an Architect and Computational Designer, I was responsible for the architectural development of the women's counterpart of the university campus, working within a large and highly complex educational development. I used Revit to develop complex building models through to RIBA Stage 4, managing the significant scale, technical complexity and detailed deliverable requirements of the project within tight timeframes. The role combined architectural design, BIM development and computational thinking to maintain coordination and quality across an extensive and demanding project.

Architect / Computational Designer / BIM Coordinator

Nanjing Mixed Use Project thumbnail
Nanjing, ChinaHWCD Associates

Mixed Use / Architecture / Visualisation

Nanjing Mixed Use Project

As an Architect at HWCD Associates, I contributed to the concept and development of a large-scale mixed-use project in Nanjing. Working across architectural design, visualisation and presentation, I developed design proposals through multiple iterations and supported client presentations. The project provided early experience working within an international multidisciplinary design environment and strengthened my ability to translate conceptual ideas into compelling architectural proposals.

Architect

Yangzhou World Trade Centre project thumbnail
Yangzhou, ChinaHWCD Associates

Commercial / Mixed Use / Architecture

Yangzhou World Trade Centre

I contributed to the architectural development of the Yangzhou World Trade Centre, working across concept design, architectural development and visualisation. The project involved developing large-scale architectural proposals and communicating design ideas through drawings and visual material, while collaborating with the wider international design team.

Architect

Bingnan Road Restoration project thumbnail
ChinaHWCD Associates

Urban Regeneration / Architecture / Restoration

Bingnan Road Restoration

I worked on the Bingnan Road Restoration project, contributing to the architectural development and visualisation of proposals within an existing urban context. My role involved exploring design interventions, developing architectural concepts and communicating proposals through visual material while working collaboratively with the wider design team.

Architect

Xian Yuanzi Villa & Boutique Hotel project thumbnail
Xi'an, ChinaHWCD Associates

Hospitality / Residential / Computational Design

Xian Yuanzi Villa & Boutique Hotel

I contributed to the design development of the Xian Yuanzi Villa & Boutique Hotel, working across architectural concept design, visualisation and presentation. Alongside the project work, I began developing and sharing knowledge of parametric design techniques within the practice, establishing an early connection between architectural design and computational methods that would become a significant part of my later career.

Architect / Computational Designer